Search

Leave a Message

Thank you for your message. I will be in touch with you shortly.

2182 N 850 W
2182 N 850 W
2182 N 850 W
2182 N 850 W
2182 N 850 W
2182 N 850 W
2182 N 850 W
2182 N 850 W
2182 N 850 W
2182 N 850 W
2182 N 850 W
2182 N 850 W
2182 N 850 W
2182 N 850 W
2182 N 850 W
2182 N 850 W
2182 N 850 W
2182 N 850 W
2182 N 850 W
2182 N 850 W
2182 N 850 W
2182 N 850 W
2182 N 850 W
SEE ALL PHOTOS
2182 N 850 W
2182 N 850 W
2182 N 850 W
2182 N 850 W
2182 N 850 W
2182 N 850 W
2182 N 850 W
2182 N 850 W
2182 N 850 W
2182 N 850 W
2182 N 850 W
2182 N 850 W
2182 N 850 W
2182 N 850 W
2182 N 850 W
2182 N 850 W
2182 N 850 W
2182 N 850 W
2182 N 850 W
2182 N 850 W
2182 N 850 W
2182 N 850 W
2182 N 850 W
Sold

2182 N 850 W

2182 N 850 W, Clinton, UT 84015

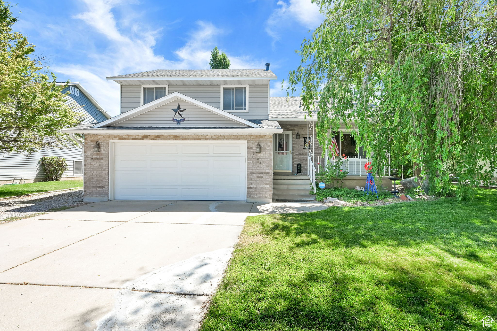
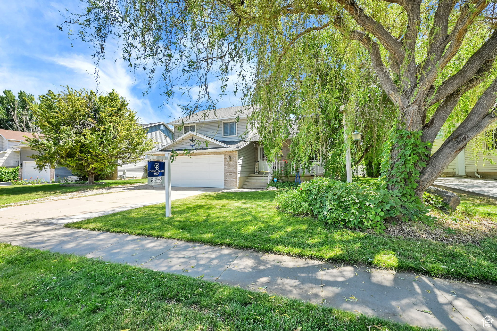
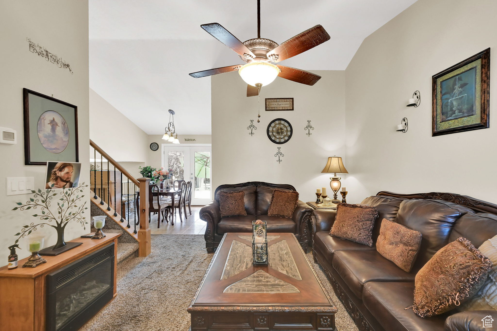
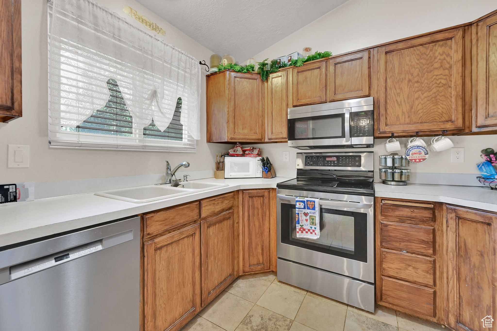
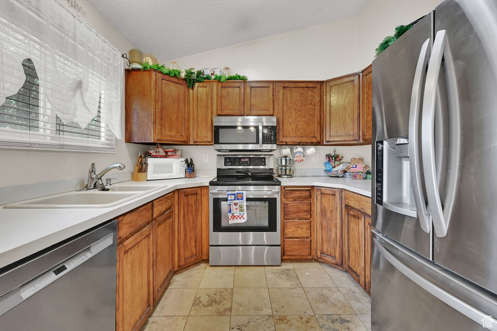
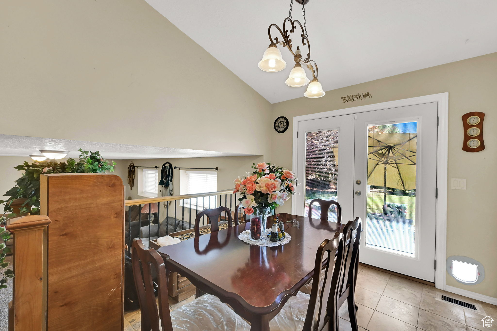
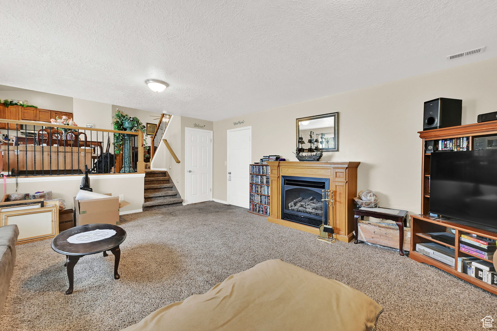
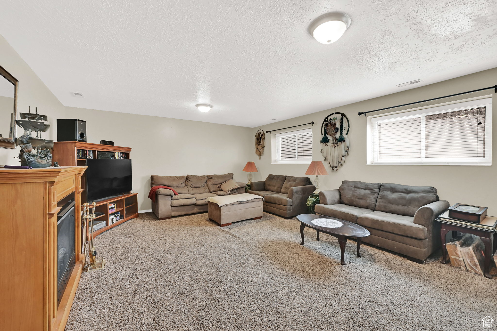
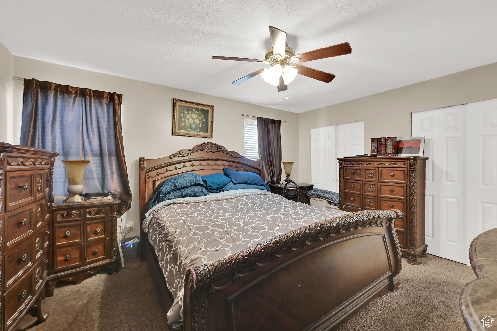
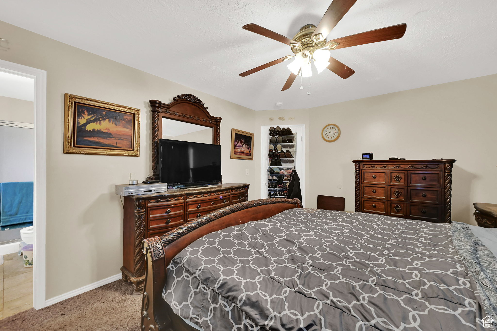
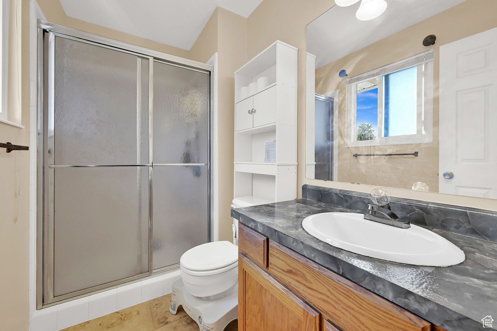
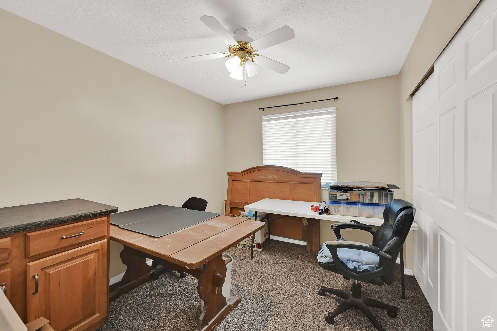
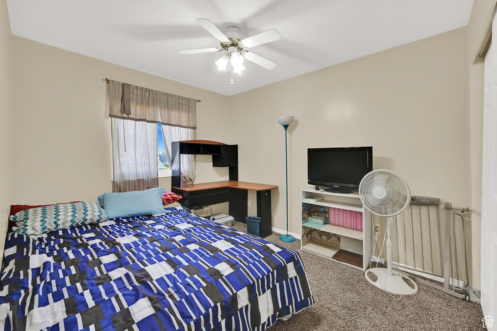
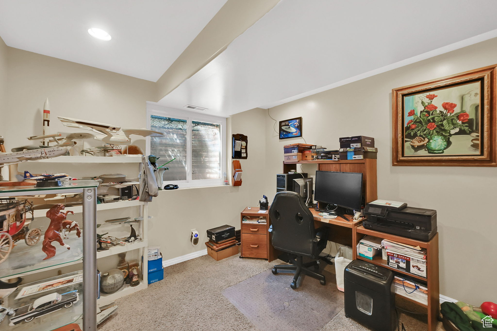
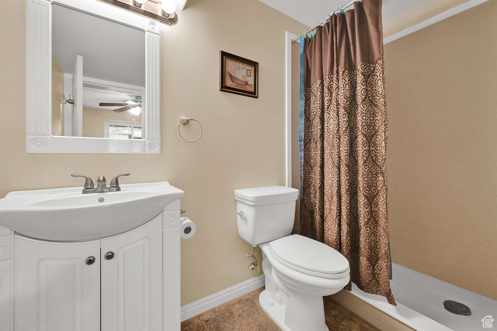
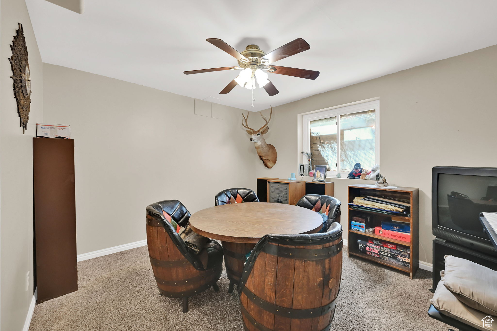
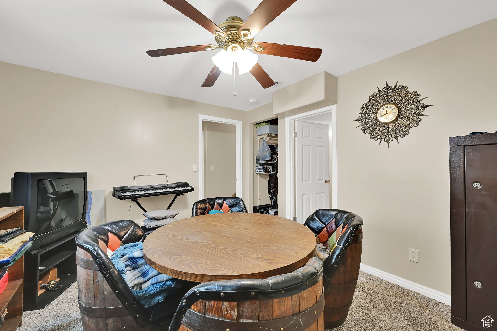
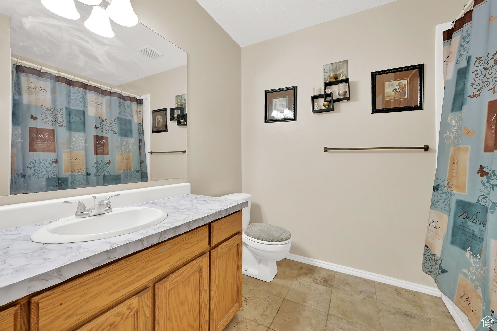
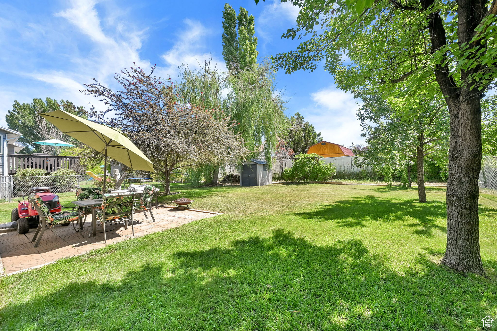
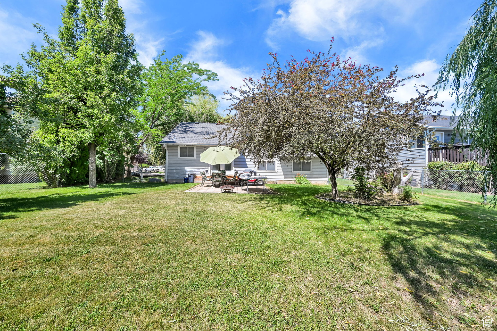
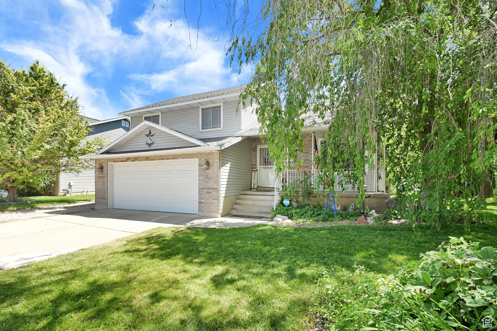
Home in Prime Clinton Location Conveniently located with easy access to freeways, shopping, restaurants, and scenic trails, this spacious 4-bedroom, 3-bathroom home offers both comfort and convenience. Recent upgrades include a new furnace, new roof, water heater, roof, exterior faucets, added attic insulation, a new dishwasher, and a luxurious jet tub. Situated in the heart of Clinton, you'll enjoy close proximity to everything you need-from major retailers to local dining spots. Move-in ready and packed with modern features, this home is a must-see! Outside faucets are new Roof is 4 years old. New insulated garage door, New insulation in the attic Downstairs insulated New furnace and ac and water heater Lifted driveway... New dishwasher Jet tub New leaf filters on gutters

4
beds

3
baths

1,984 Sq.Ft. LIVING AREA

8,276.4 Sq.Ft. lot

Estela Lewis

Estela Lewis

Features & Amenities

Interior

  • total bedrooms4
  • Total bathrooms3
  • full bathroom1
  • three quarter bathrooms2
  • Laundry room Electric Dryer Hookup
  • Flooring Carpet, Vinyl, Travertine
  • APPLIANCES Ceiling Fan, Microwave, Refrigerator
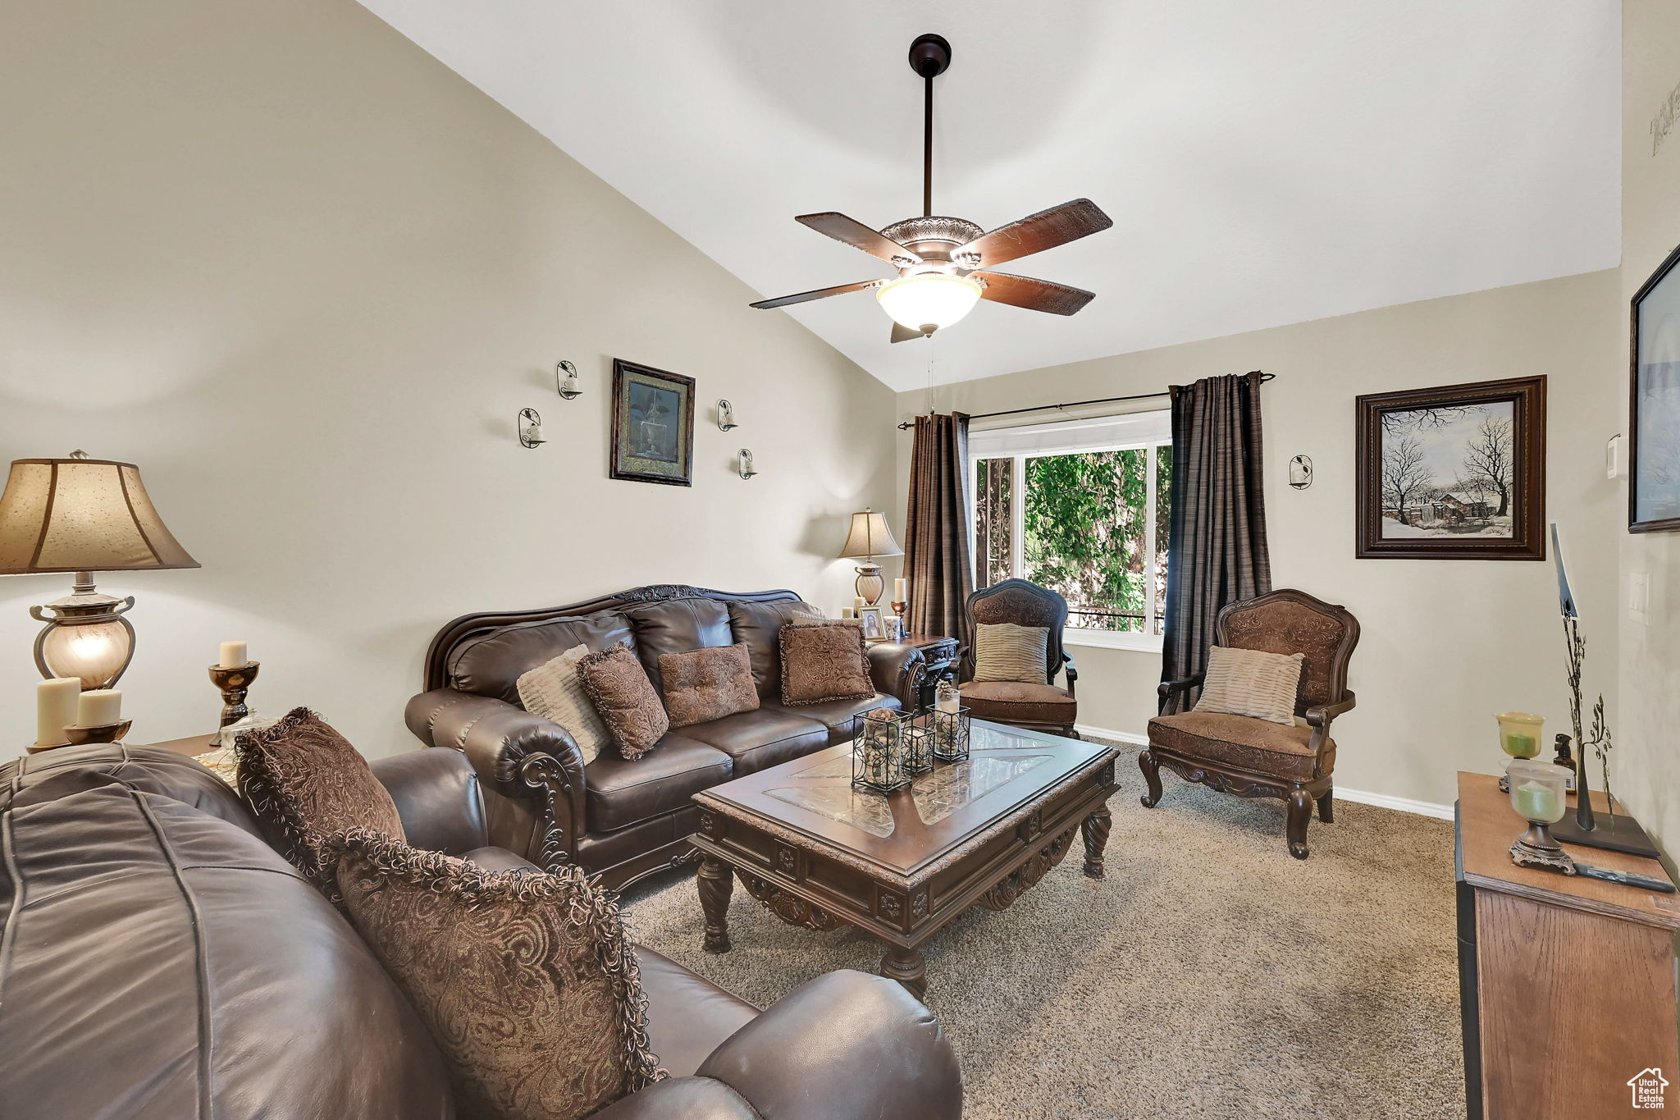
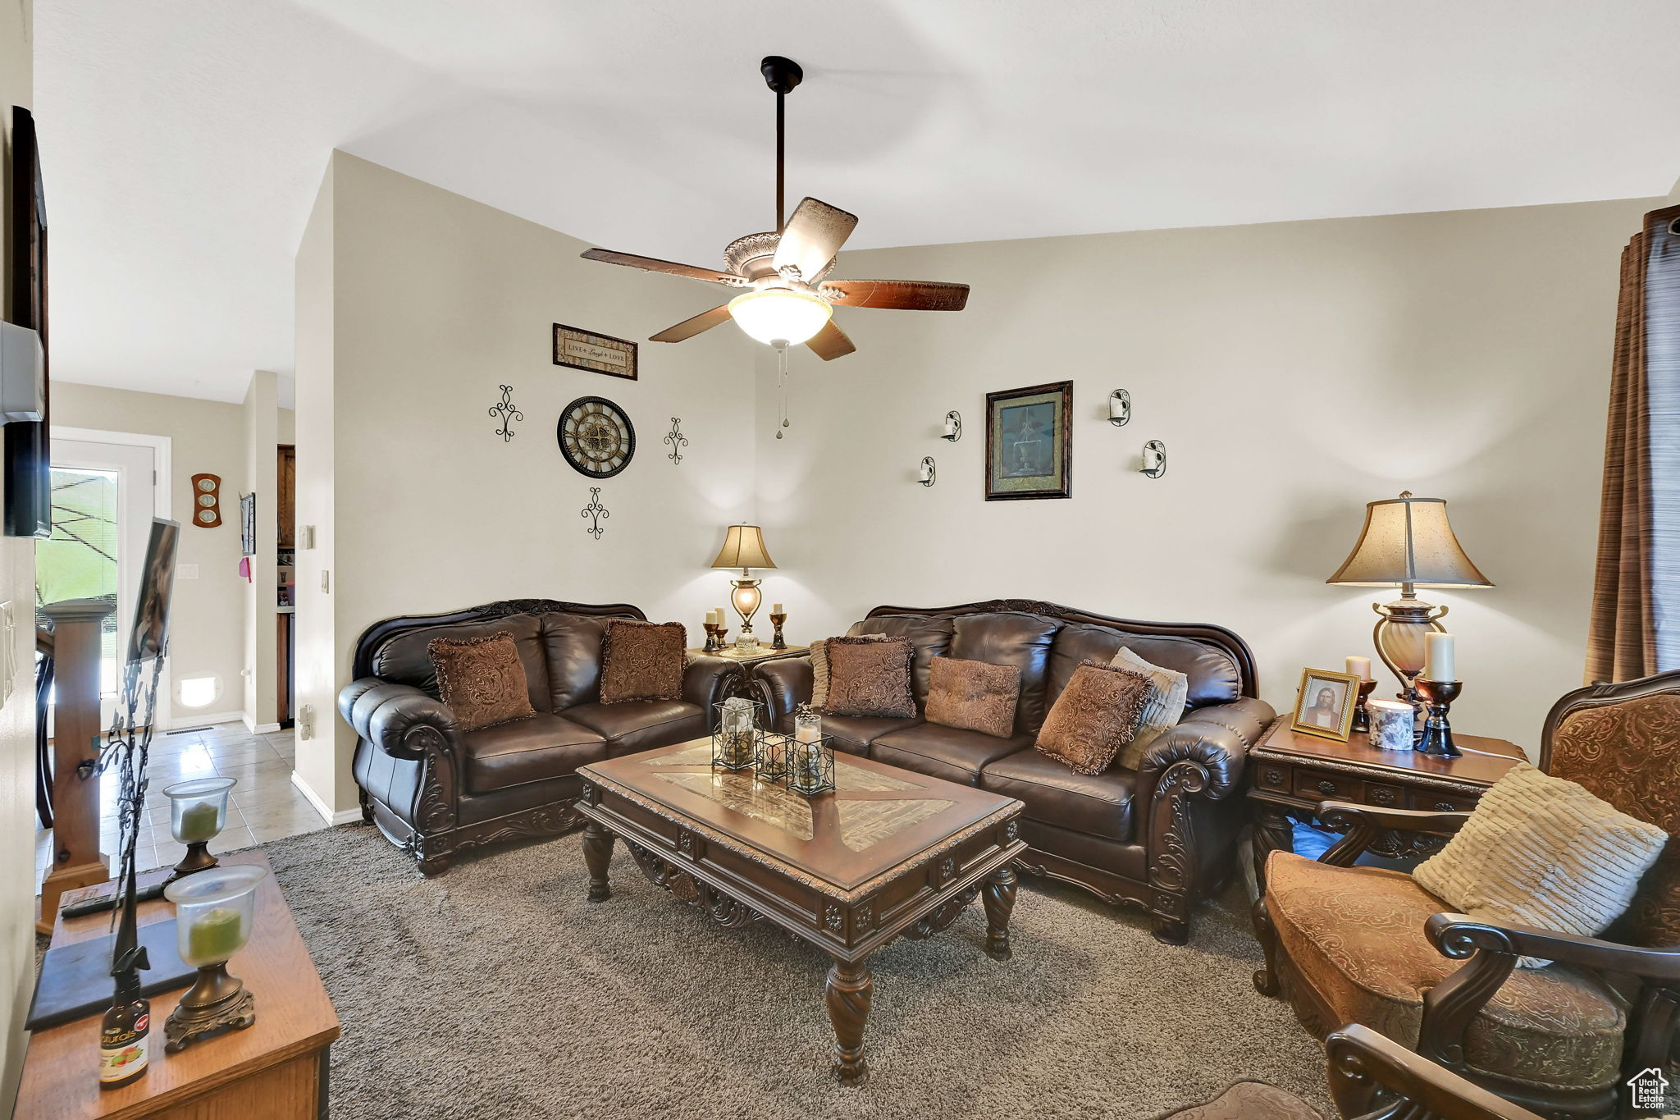
  • other interior Features Bath: Primary, Den/Office, Gas Log, Jetted Tub, Range/Oven: Free Stdng, Vaulted Ceilings

Area & Lot

  • Status Sold
  • Living Area1,984 Sq.Ft.
  • Total Area1,984 Sq.Ft.
  • Lot Area8,276.4 Sq.Ft.
  • MLS® ID2086540
  • TypeResidential
  • YEAR BUILT1992
  • NeighborhoodClinton
  • Architecture StylesTri/Multi-Level
  • View DescriptionMountain(s)
  • Elementary SchoolFremont
  • Middle SchoolSunset
  • High SchoolNorthridge
  • School DistrictDavis

Exterior

  • STORIES4
  • Garage Space2.0
  • water SourceCulinary
  • utilitiesNatural Gas Connected, Electricity Connected, Sewer Connected, Sewer: Public, Water Connected
  • roofAsphalt
  • lot featuresCurb Gutter, Fenced: Full, Road: Paved, Sidewalks, Sprinkler: Auto-Full, View: Mountain, Private
  • parkingRv Parking
  • AIR CONDITIONINGCentral Air
  • sewerSewer: Connected, Sewer: Public
  • Disability FeaturesAccessible Doors
  • other exterior FeaturesAttic Fan, Balcony, Bay Box Windows, Double Pane Windows, Lighting, Sliding Glass Doors, Storm Doors, Storm Windows

Financial

  • Price Upon Request
  • Zoning Single-Family
View Virtual Tour

Clinton

Explore

Move Forward with Estela

Whether you're searching for your next home or looking to get top dollar when selling, I provide expert guidance, personalized service, and proven results every step of the way.

Follow Me on Instagram